<-- style PDP --> 75-400 Alex Gardner Circle, Aurora - Condo Townhouse for sale for $719,000
  • new
  • for sale

75-400 Alex Gardner Circle

Aurora, Ontario, L4G 3G5 - Aurora Village

$719,000

  • Neighbourhood

    Aurora Village

  • Major Intersection

    Yonge St. and Wellington St. W

  • Listed Since: 27 day(s)

  • Last update: today

Overview

  • Property Type

    Condo Townhouse, Stacked Townhouse

  • Bedrooms

    3

  • Bathrooms

    3

  • Square Feet

    1200-1399

  • Exposure

    West

  • Total Parking

    1 Underground Garage

  • Maintenance

    $480

  • Taxes

    $4,178.00 (2025)

  • Balcony

    Terr

Property Description

Property description for 75-400 Alex Gardner Circle, Aurora

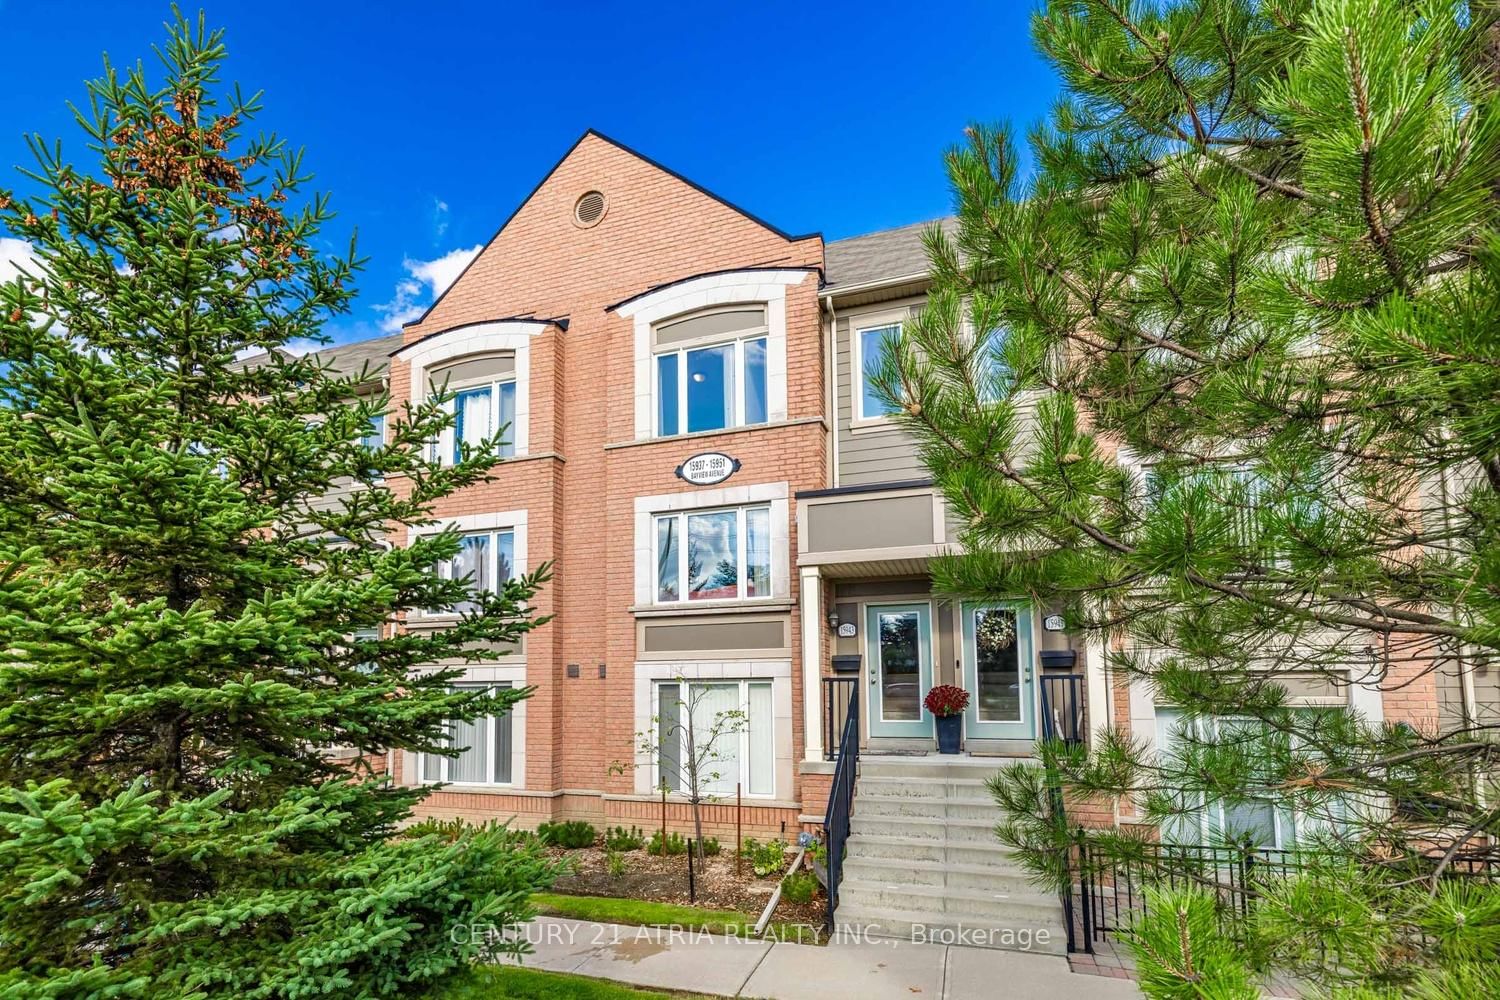
Imagine waking up to sunlight streaming through oversized windows, leafy green views beyond the glass and the privacy of having no neighbour on one side. Welcome to 75-400 Alex Gardner Circle, a beautifully appointed corner townhome in the heart of Aurora Village that feels anything but ordinary. One of the most desirable features is its ground level entrance & true two storey design, offering the feel & flow of a traditional townhome with far fewer stairs than many stacked layouts. Inside, natural light pours in from multiple exposures, while mature trees frame the windows and create a beautiful sense of privacy & calm. The stylish, carpet free interior has been freshly painted in a sophisticated designer palette & elevated with upgraded lighting, pot lights & elegant in stair lighting. At the heart of the home is a stunning kitchen designed for both everyday living and entertaining, with tall soft white cabinetry, stone countertops, generous workspace and loads of storage. Step outside to the expansive terrace and picture summer dinners under the trees, morning coffee surrounded by greenery or an evening glass of wine with friends. Upstairs, retreat to a spacious primary suite complete with a private 3 piece ensuite, dedicated desk nook and generous closet space. Two additional bedrooms and a second full bath provide flexibility for family, guests or working from home. Underground parking, a large attached locker and a tankless hot water heater add everyday convenience. Best of all, leave the car parked and enjoy the lifestyle that makes Aurora Village so special, with the Aurora Community Centre, parks, transit, shops, restaurants and Downtown Aurora all within walking distance. ***Just a 7 minute walk to the Aurora Go Station providing easy, one train access to Union Station. Bright, private, beautifully finished and surrounded by greenery, this is more than a condo alternative. It is a home you can truly settle into and a lifestyle you will love coming home to.

Listed by RIGHT AT HOME REALTY

  • MLS #

    N13690980

  • Sq. Ft

    1200-1399

  • Sq. Ft. Source

    MLS

  • Year Built

    Available Upon Request

  • Basement

    None

  • View

    Trees/Woods, City, Skyline

  • Garage

    Underground, 1 spaces

  • Parking Type

    Owned

  • Locker

    Owned

  • Pets Permitted

    Yes-with Restrictions

  • Exterior

    Brick

  • Fireplace

    N

  • Security

    n/a

  • Elevator

    n/a

  • Laundry Level

    n/a

  • Building Amenities

    Bbqs Allowed,Visitor Parking

  • Maintenance Fee Includes

    Parking

  • Property Management

    First Service Residential

  • Heat

    Fan Coil

  • A/C

    Central Air

  • Water

    n/a

  • Water Supply

    n/a

  • Central Vac

    N

  • Cert Level

    n/a

  • Energy Cert

    n/a

  • Living

    3.51 x 3.2 ft Main level

    Open Concept, Pot Lights, Large Window

  • Kitchen

    2.54 x 4.65 ft Main level

    Stainless Steel Appl, Centre Island, Stone Counter

  • Dining

    3.05 x 2.29 ft Main level

    Laminate, Pot Lights

  • Primary

    3.35 x 3.15 ft 2nd level

    3 Pc Ensuite, Large Closet, Large Window

  • 2nd Br

    3.15 x 2.74 ft 2nd level

    Laminate, Large Closet, Large Window

  • 3rd Br

    2.62 x 2.44 ft 2nd level

    Laminate, Large Window

  • MLS #

    N13690980

  • Sq. Ft

    1200-1399

  • Sq. Ft. Source

    MLS

  • Year Built

    Available Upon Request

  • Basement

    None

  • View

    Trees/Woods, City, Skyline

  • Garage

    Underground, 1 spaces

  • Parking Type

    Owned

  • Locker

    Owned

  • Pets Permitted

    Yes-with Restrictions

  • Exterior

    Brick

  • Fireplace

    N

  • Security

    n/a

  • Elevator

    n/a

  • Laundry Level

    n/a

  • Building Amenities

    Bbqs Allowed,Visitor Parking

  • Maintenance Fee Includes

    Parking

  • Property Management

    First Service Residential

  • Heat

    Fan Coil

  • A/C

    Central Air

  • Water

    n/a

  • Water Supply

    n/a

  • Central Vac

    N

  • Cert Level

    n/a

  • Energy Cert

    n/a

  • Living

    3.51 x 3.2 ft Main level

    Open Concept, Pot Lights, Large Window

  • Kitchen

    2.54 x 4.65 ft Main level

    Stainless Steel Appl, Centre Island, Stone Counter

  • Dining

    3.05 x 2.29 ft Main level

    Laminate, Pot Lights

  • Primary

    3.35 x 3.15 ft 2nd level

    3 Pc Ensuite, Large Closet, Large Window

  • 2nd Br

    3.15 x 2.74 ft 2nd level

    Laminate, Large Closet, Large Window

  • 3rd Br

    2.62 x 2.44 ft 2nd level

    Laminate, Large Window

Thinking of Selling?

Find Out Your Home’s Value in Today’s Market!

No Email or Signup is required to view your home estimate.

estimate your home value

Contact Manoj Kukreja

Sales Representative,
Century 21 People’s Choice Realty Inc.,
Brokerage
(647) 576 - 2100

Manoj profile avatar

Property History

Property history for 75-400 Alex Gardner Circle, Aurora

This property has been sold 1 time before. Create your free account to explore sold prices, detailed property history, and more insider data.

Sign In / Register

Mortgage Calculator

This data is for informational purposes only.

Mortgage Payment per month

Principal Amount

Interest

Total Payable

Amortization

Amortization

Closing Cost Calculator

This data is for informational purposes only.

Closing Cost Total for this property

Total Cash flow for purchasing this property

Down Payment(%)*
Additional information

Provincial Land Transfer Tax

Ontario Land Transfer Tax Rebate

Toronto Land Transfer Tax

Toronto Land Transfer Tax Rebate

PST on CMHC Insurance Premium

Lawyer Fees

$2,825

Government Registration Fee's

$164

Title Insurance

Closing Cost Total

Total Cash flow for purchasing this property

Provincial Land Transfer Tax

Ontario Land Transfer Tax Rebate

Toronto Land Transfer Tax

Toronto Land Transfer Tax Rebate

PST on CMHC Insurance Premium

Lawyer Fees

$2,825

Government Registarion Fee's

$164

Title Insurance

Down Payment(%)*

* A down payment of less than 20% is permitted only for first-time home buyers purchasing their principal residence. The minimum down payment required is 5% for the portion of the purchase price up to $500,000, and 10% for the portion between $500,000 and $1,500,000. For properties priced over $1,500,000, a minimum down payment of 20% is required.

Thinking of Selling?

Find Out Your Home’s Value in Today’s Market!

No Email or Signup is required to view your home estimate.

estimate your home value

Contact Manoj Kukreja

Sales Representative, Century 21 People’s Choice Realty Inc., Brokerage
(647) 576 - 2100

Manoj profile avatar

Recent Sold Listings in Aurora Village, Aurora

Popular Cities